
Listing Courtesy of:  NORTHSTAR MLS as distributed by MLS GRID / Listed By: Laura "Laura Lee" Berger, Coldwell Banker Realty
 NORTHSTAR MLS as distributed by MLS GRID / Listed By: Laura "Laura Lee" Berger, Coldwell Banker Realty
 104 Sweetwater Drive Apple Valley, MN 55124
Active (5 Days)
$375,000 (USD)
Description
MLS #:
7135858
7135858
Taxes
$4,414(2026)
$4,414(2026)
Lot Size
0.48 acres
0.48 acres
Type
Single-Family Home
Single-Family Home
Year Built
1974
1974
Style
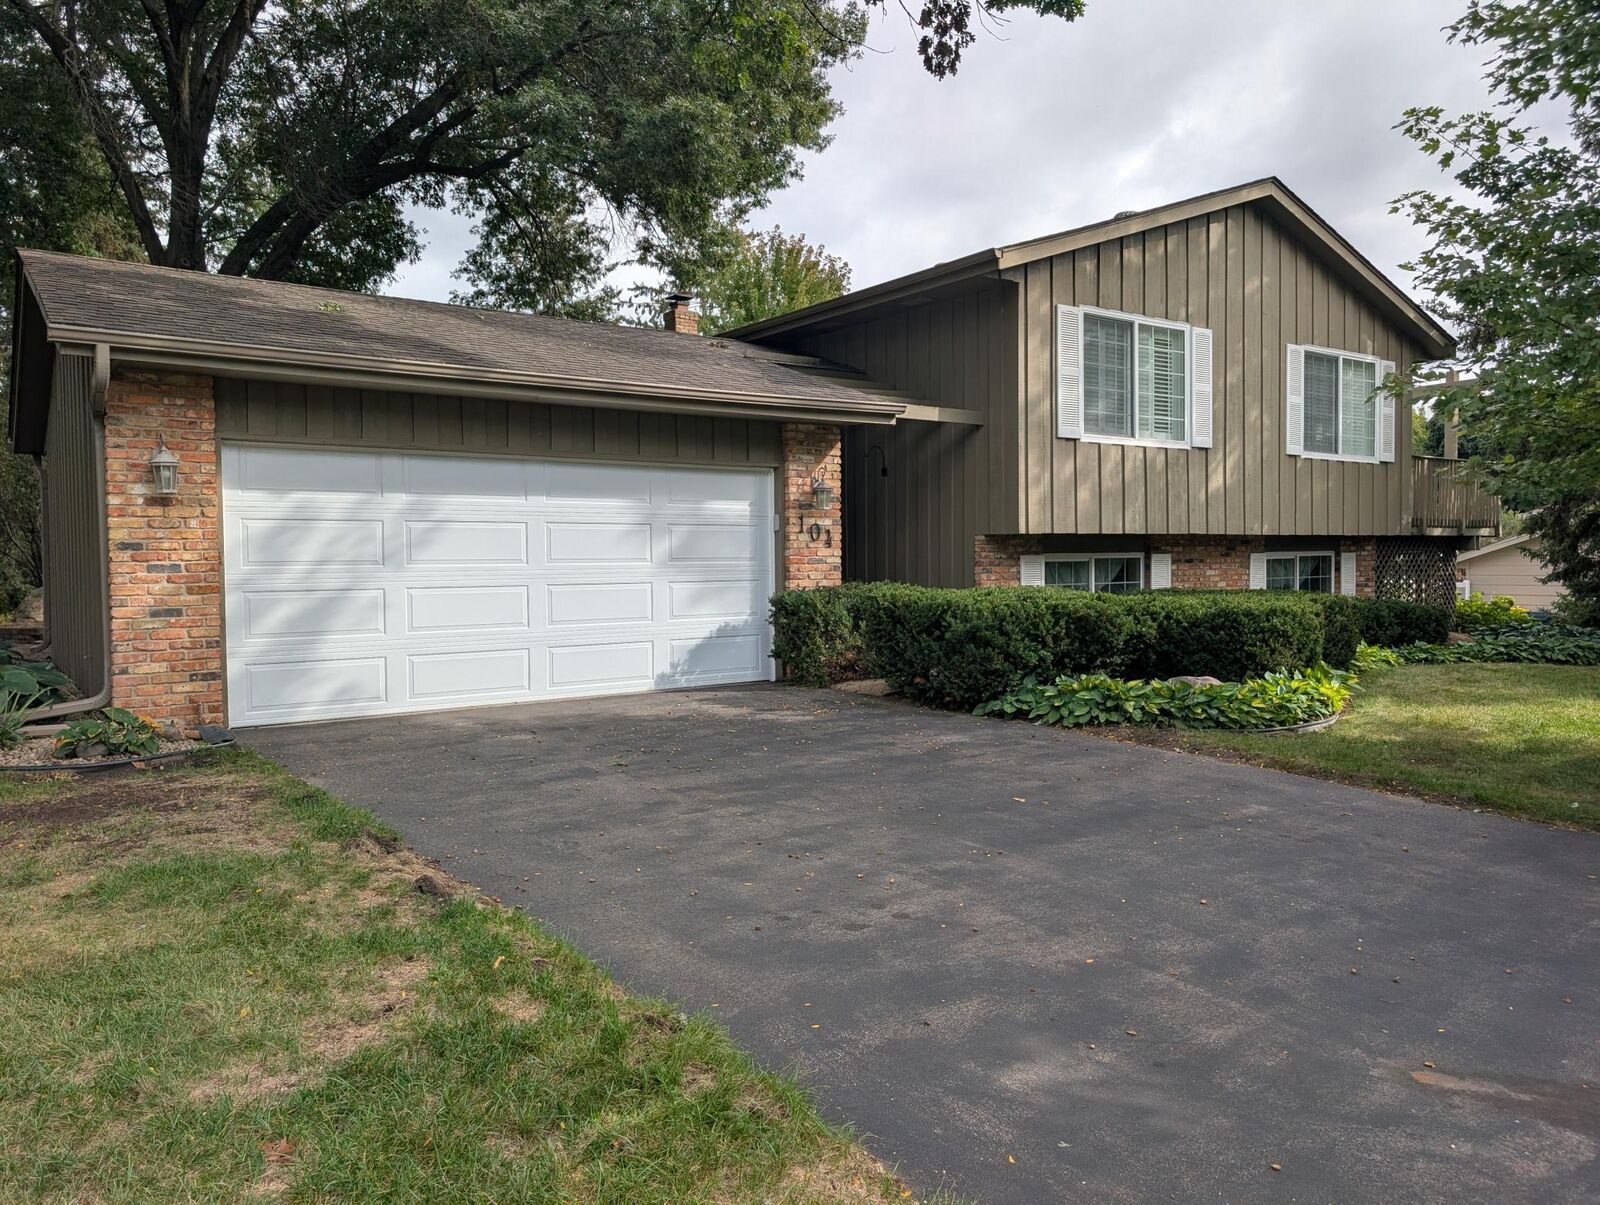
Split Entry (Bi-Level)
Split Entry (Bi-Level)
School District
Rosemount-Apple Valley-Eagan
Rosemount-Apple Valley-Eagan
County
Dakota County
Dakota County
Listed By
Laura "Laura Lee" Berger, Coldwell Banker Realty
Source
NORTHSTAR MLS
Last checked Sep 28 2026 at 1:40 PM GMT+0000
NORTHSTAR MLS
Last checked Sep 28 2026 at 1:40 PM GMT+0000
Bathroom Details
- Full Bathrooms: 2
Interior Features
- Dishwasher
- Range
- Microwave
- Refrigerator
- Washer
- Dryer
- Water Softener Owned
- Gas Water Heater
- Disposal
- Humidifier
- Stainless Steel Appliances
Subdivision
- Palomino Hills 3Rd Add
Lot Information
- Tree Coverage - Medium
Property Features
- Fireplace: Wood Burning
- Fireplace: Family Room
- Fireplace: 1
Heating and Cooling
- Forced Air
- Central Air
Basement Information
- Full
- Finished
- Block
Exterior Features
- Roof: Age Over 8 Years
Utility Information
- Sewer: City Sewer/Connected
- Fuel: Natural Gas
Parking
- Attached Garage
Stories
- 2
Living Area
- 2,022 sqft
Location
Disclaimer: The data relating to real estate for sale on this web site comes in part from the Broker Reciprocity SM Program of the Regional Multiple Listing Service of Minnesota, Inc. Real estate listings held by brokerage firms other than Minnesota Metro are marked with the Broker Reciprocity SM logo or the Broker Reciprocity SM thumbnail logo and detailed information about them includes the name of the listing brokers.Listing broker has attempted to offer accurate data, but buyers are advised to confirm all items.© 2026 Regional Multiple Listing Service of Minnesota, Inc. All rights reserved.
and detailed information about them includes the name of the listing brokers.Listing broker has attempted to offer accurate data, but buyers are advised to confirm all items.© 2026 Regional Multiple Listing Service of Minnesota, Inc. All rights reserved.
Based on information submitted to the MLS GRID as of 9/28/2026 13:40. All data is obtained from various sources and may not have been verified by broker or MLS GRID. Supplied Open House Information is subject to change without notice. All information should be independently reviewed and verified for accuracy. Properties may or may not be listed by the office/agent presenting the information.

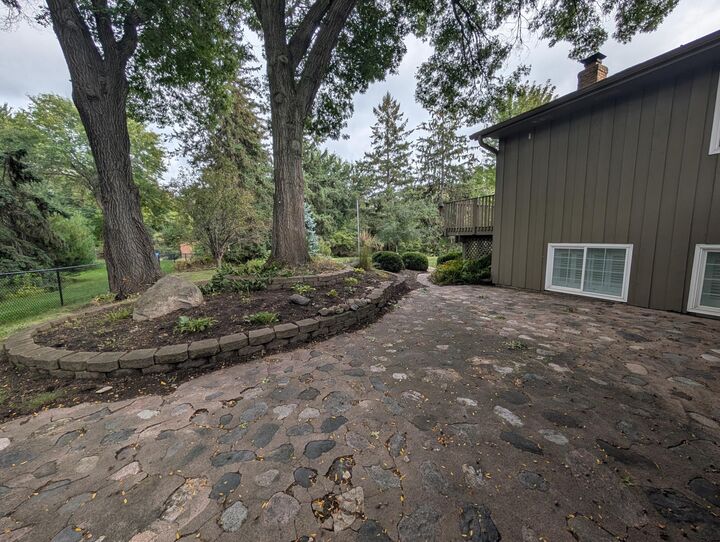
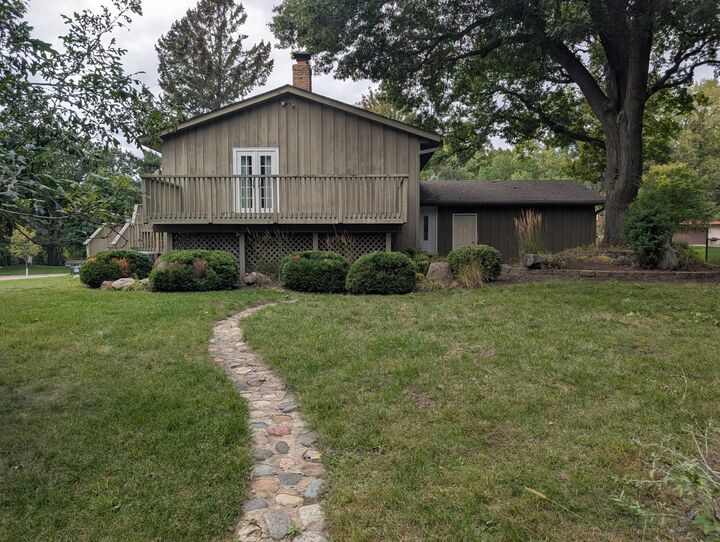
The upper level with its gleaming hardwood floors is where you’ll find more an updated kitchen with ample storage and counter space, a dining area with access to a side deck, and a living room with a large window overlooking the front yard. The oversized primary bedroom, created by combining two bedrooms, features a large walk-in closet and a private deck overlooking the backyard. Its adjoining ¾ bath has the fixtures needed for completion and awaits the next owner’s finishing touches. This is not included in the bathroom count as it is not completed. An office that could serve as a bedroom, as well as an updated full bath complete this level.
Downstairs, the spacious family room features a wood-burning fireplace. Three additional bedrooms receive plenty of natural light from full-size windows, and full bath completes the lower level. The list price reflects areas of lower-level carpeting a buyer may wish to replace. Located in ISD 196 with convenient access to Cedar Avenue and I-35E. Check out Belmont Park just around the corner, 2 blocks away, with ballfield, playground, tennis court and pond!